




4 Beds
3 Baths
3,130 SqFt
4 Beds
3 Baths
3,130 SqFt
Key Details
Property Type Single Family Home
Sub Type Single Family Residence
Listing Status Coming Soon
Purchase Type For Sale
Square Footage 3,130 sqft
Price per Sqft $140
Subdivision Milburn Estates
MLS Listing ID 26069744
Style Ranch
Bedrooms 4
Full Baths 3
HOA Fees $250/ann
Year Built 2018
Lot Size 9,147 Sqft
Acres 0.21
Lot Dimensions 78x116
Property Sub-Type Single Family Residence
Property Description
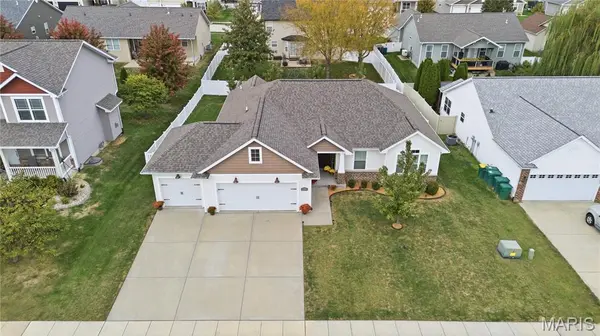
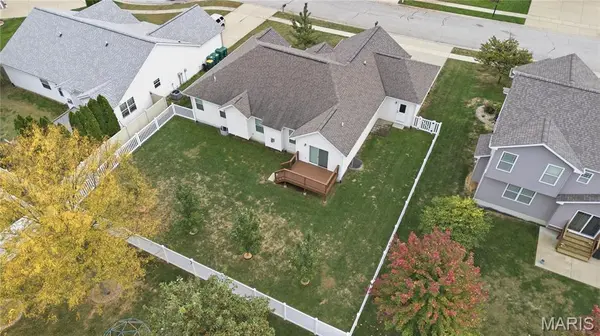
Upon entry, the spacious great room flows into the dining area and kitchen, creating a welcoming layout for everyday living and entertaining. Composite wood plantation shutters add a custom touch to the living room, while smart lighting serves the living room, kitchen, dining room, and basement. The kitchen features a center island, abundant cabinetry, and hands-free under-cabinet lighting. From the dining area, step onto the deck overlooking the backyard, complete with fencing installed in June 2019.
The main-floor primary suite offers a walk-in closet and private ensuite bathroom. Two additional bedrooms and a full guest bathroom complete the main-floor sleeping spaces. Cordless cellular shades were installed in the above-grade bedrooms in June 2018, and ceiling fans were added to the second and third bedrooms in March 2026. An oversized laundry room is conveniently tucked between the kitchen and garage.
Finished in October 2022, the lower level carries the main floor's finishes throughout for a cohesive feel. Enjoy a spacious family room anchored by a 100-inch electric fireplace with a heating feature, a game room, an exercise area, a fourth bedroom, and a full bathroom. Two storage rooms and unfinished mechanical space provide practical room for organization.
Additional features include a whole-house salt-free water filtration system installed in June 2020 and a full-view storm door added in April 2026. With its 2018 construction and thoughtful additions throughout, this home brings together comfortable gathering spaces, everyday convenience, and generous storage.
All information deemed reliable but not guaranteed; buyer/buyer's agent to verify.
Location
State IL
County St. Clair
Rooms
Basement 8 ft + Pour, Bathroom, Finished, Full, Storage Space, Sump Pump
Main Level Bedrooms 3
Interior
Interior Features Breakfast Bar, Ceiling Fan(s), Eat-in Kitchen, Entrance Foyer, Granite Counters, Kitchen Island, Kitchen/Dining Room Combo, Open Floorplan, Storage, Vaulted Ceiling(s), Walk-In Closet(s)
Heating Forced Air, Gas
Cooling Ceiling Fan(s), Central Air
Flooring Carpet, Luxury Vinyl
Fireplaces Number 1
Fireplace Y
Appliance Dishwasher, Microwave, Range, Refrigerator
Laundry Laundry Room, Main Level
Exterior
Parking Features true
Garage Spaces 3.0
Fence Back Yard, Fenced, Vinyl
Utilities Available Cable Available, Electricity Connected, Natural Gas Connected, Phone Available, Sewer Connected, Water Connected
Amenities Available Association Management, Common Ground
View Y/N No
Roof Type Architectural Shingle
Private Pool false
Building
Lot Description Back Yard, Cul-De-Sac, Few Trees, Front Yard, Landscaped, Level
Story 1
Sewer Public Sewer
Water Public
Level or Stories One
Structure Type Brick,Vinyl Siding
Schools
Elementary Schools Ofallon Dist 90
Middle Schools Ofallon Dist 90
High Schools Ofallon
School District O Fallon Dist 90
Others
HOA Fee Include Common Area Maintenance,Management
Ownership Private
Acceptable Financing Cash, Conventional, FHA, VA Loan
Listing Terms Cash, Conventional, FHA, VA Loan
Special Listing Condition Standard
Nearby Locations
"My job is to find and attract mastery-based agents to the office, protect the culture, and make sure everyone is happy! "